At Thornberg Construction, we specialize in high-quality residential remodels and custom construction projects designed for Pacific Northwest living. Whether you're planning a full home renovation, a kitchen overhaul, or need thoughtful additions that blend seamlessly with your existing structure, our team brings decades of experience, reliable project management, and refined craftsmanship to every detail. We don't just build. We reimagine how your space can support your lifestyle.
We take the time to understand how you live, then tailor the design to fit your routines. From optimizing natural light to maximizing functional storage, your space is reconfigured with intention.
You’ll never be left guessing. Our process includes clear timelines, regular check-ins, and proactive problem-solving, so you stay in control without carrying the burden.
We don’t cut corners. Every material is chosen for durability and longevity, with finishes and details that elevate your home while holding up to real life in the PNW climate.
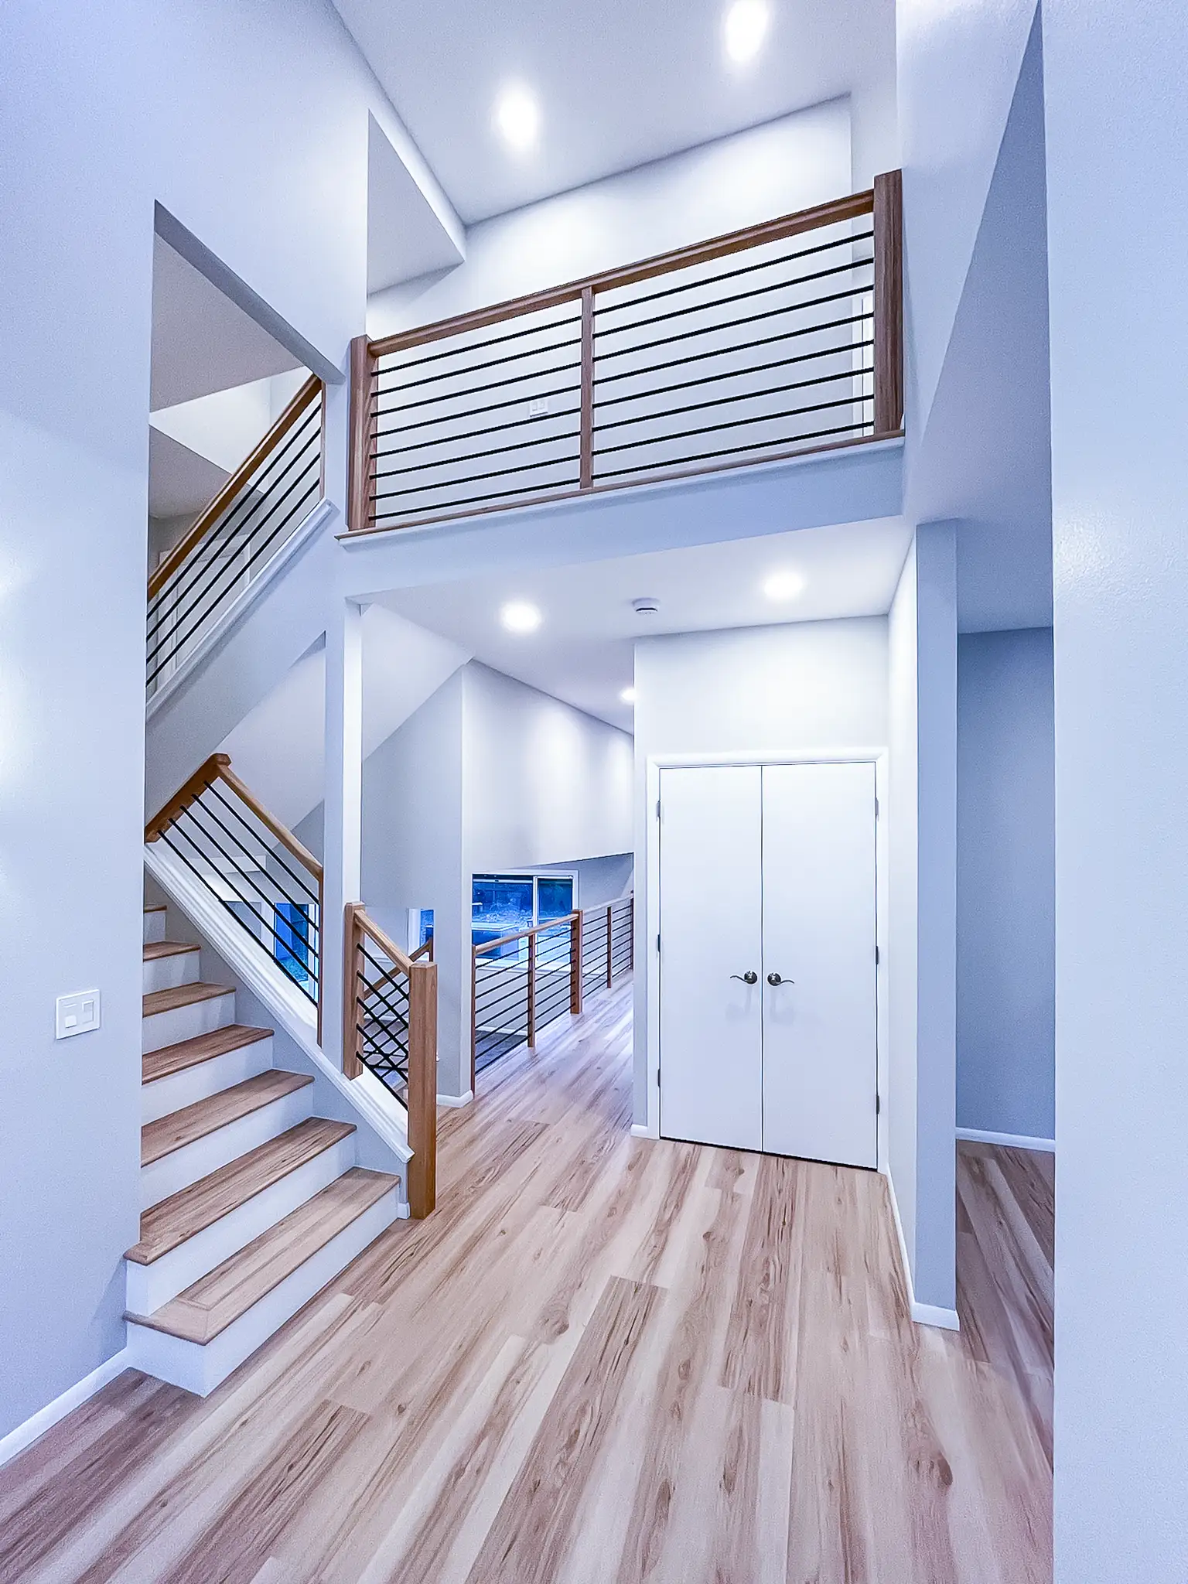
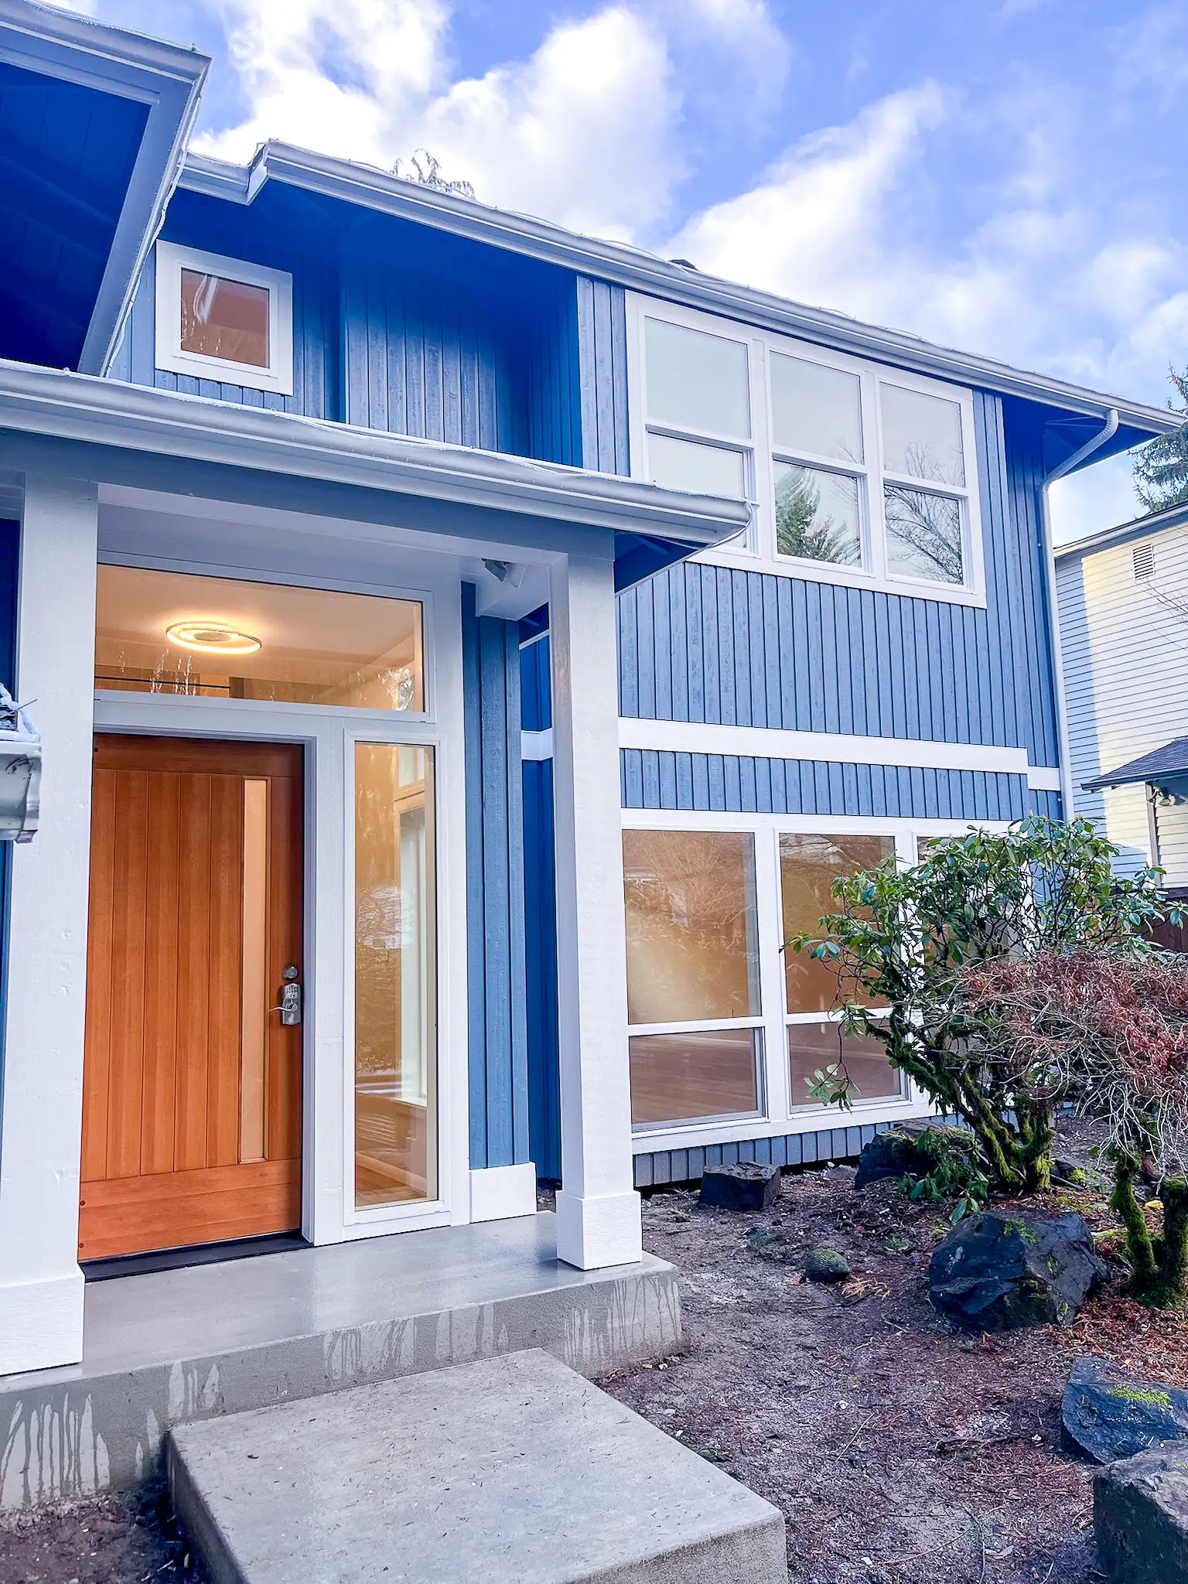


From a single remodeled bathroom to a custom home built from the ground up, Thornberg Construction handles residential and select commercial projects across the Greater Seattle Eastside, matching the right crew and process to each job's actual scope.


A closer look at how these projects come together, using examples from work Thornberg has completed across Issaquah, Sammamish, Bellevue, Kirkland, Redmond, and the rest of the Greater Seattle Eastside.
Building a custom home starts with a plan, whether that plan comes from your architect or gets developed as part of the project, and ends with a house built around how you'll actually use it day to day. Thornberg manages the construction side of that process: site work, framing, permitting coordination, and the material and finish decisions that come up once a design meets an actual lot.
A whole-home remodel rarely stays contained to one room. Reworking a kitchen or living room often means touching the flooring, electrical, and plumbing that run through the rest of the house, and sometimes the layout itself, opening a wall or reconfiguring a hallway to change how rooms connect. Thornberg approaches these projects as one coordinated job rather than a series of disconnected upgrades.
An addition has to work as part of the existing house, not next to it. That means matching the roofline and exterior siding, tying new framing into the existing structure, and extending electrical, plumbing, and mechanical systems into space that did not have them before. Permitting is part of the job from the start, since an addition changes the footprint the county has on file for the property.
A kitchen remodel is a layout project as much as a finish project. Where the island goes, how much counter space sits next to the range, and whether a wall between the kitchen and the living room stays or comes down all affect how the room functions before a single cabinet gets chosen. Electrical and plumbing often move with the layout, particularly around islands and relocated sinks.
Bathroom work ranges from a straightforward finish update to a project that physically expands the room. Either way, the plumbing, waterproofing, and ventilation behind the walls matter as much as the tile and fixtures in front of them, especially in curbless showers and soaking tubs, which depend on getting the framing and drainage right the first time.
Accessibility work is often bigger than the fixtures most people picture. It can mean widening doorways for wheelchair or walker clearance, removing the step-ups and step-downs between rooms so a home flows as a single level, and rebuilding a bathroom around a curbless shower and a low-entry soaking tub rather than adding grab bars to an existing layout.
An accessory dwelling unit gives a family additional living space attached to or on the same property as an existing home, without asking anyone to move. The details vary by project: some are self-contained apartments attached directly to the main house, while others include their own private entrance and operate more independently. Either way, the work covers design, permitting, and construction, plus tying the new space into the existing home's systems.
Residential construction is the core of Thornberg's business, but we also take on select commercial interior remodeling projects when the scope fits our crews.
Storm damage, fallen trees, and water intrusion do not wait for a convenient time. Thornberg handles the repair and reconstruction work that follows covered property damage, from roof and structural repairs to the interior finish work needed to put a home back together. We are not part of the claims process itself, but we build to what the repair actually requires.
A deck in the Pacific Northwest has to hold up to a lot of wet weather without turning into a maintenance project. That means paying attention to the connection point where the deck meets the house, drainage, and materials that hold their finish through repeated rain and freeze-thaw cycles, along with stairs and railings that make the space usable and safe.
Roofing is one piece of Thornberg's broader construction work rather than a standalone specialty. Roof repair and replacement most often comes up alongside storm damage or insurance repair work, where a compromised roof needs to be addressed before or during the rest of the reconstruction.
Ready to talk through your own project? Browse more completed work in our project gallery, or reach out directly.


